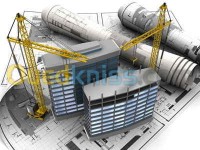
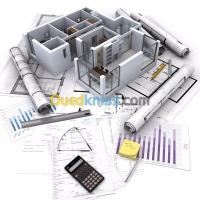

Bureau d'Etude Technique TCE.


Ad Informations
ID
15171142
Date

21/02/2018 17:12:13
Views count
639
Description


I - Génie Civil
Etude Et Dessin De

2 - Etude D'Exécution.
3 - Notes De Calcul Détaillées.






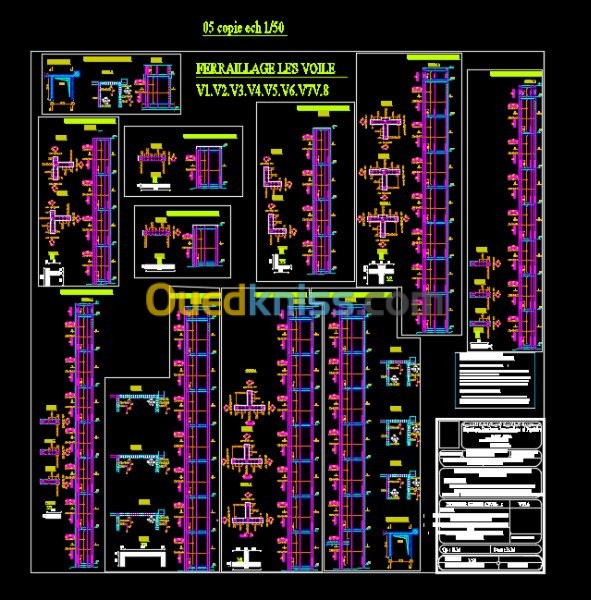
4 - Dessin De Plan De Coffrage Et De Ferraillage



5 - Suivi Des Travaux De Génie Civil.
- Métré, Marché Et Etude De Prix
1 - Avant Métré
2 - Attachement
3 - Situation
4 - Etablissement Des BPU
5 - Etablissement Des Descriptifs
6 - Etablissement Des CPT - CPC - CPS ...
7 - Etablissement Des Sous Détails De Prix
8 - Etablissement Des DQE.



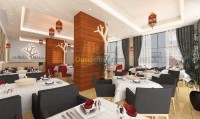


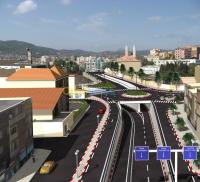


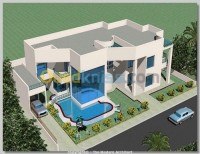





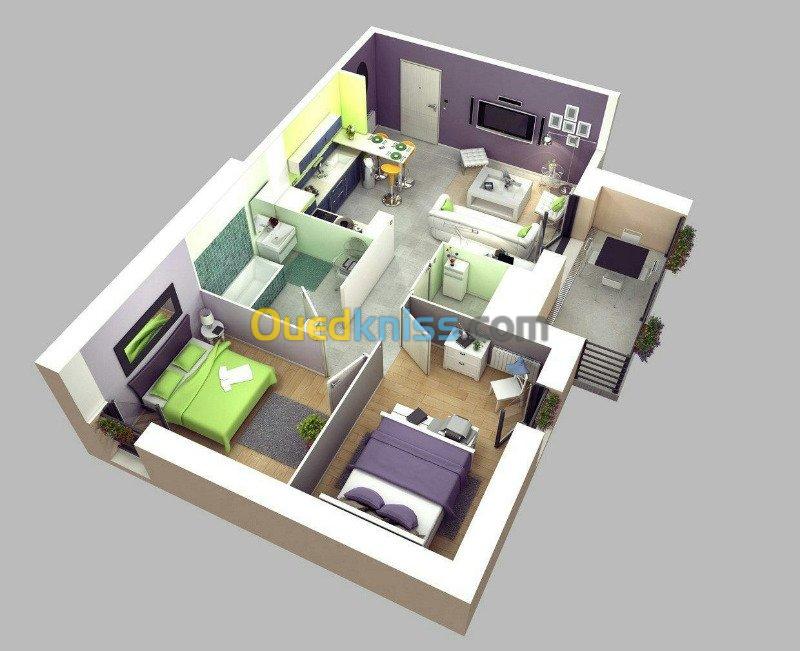
VI - Modélisation 3D Et Architecturale
1 - Aménagement Inferieur
2 - Aménagement Extérieur
3 - Visualisation Et Animation


4 - Rendu Et Image Photoréalismes
Divers :

Permis de construire
Demande certificat
urbanisme


Projet charpente métallique
Partage de terraine suivant demande CC12
MOBIL FAX FIX
Contact details
- chany03
- Alger - Les eucalyptus
- No email
- This is an advertising page, any content, service, or product displayed is the property of the advertiser, and Ouedkniss is not responsible for it - Terms of use
Ad
Questions & answers
No comments for this announcement